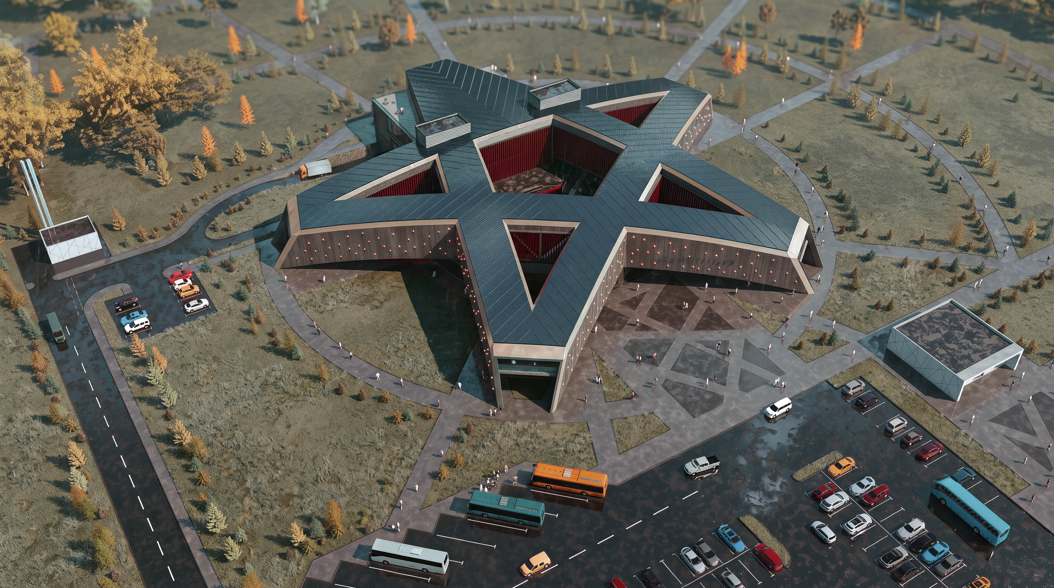
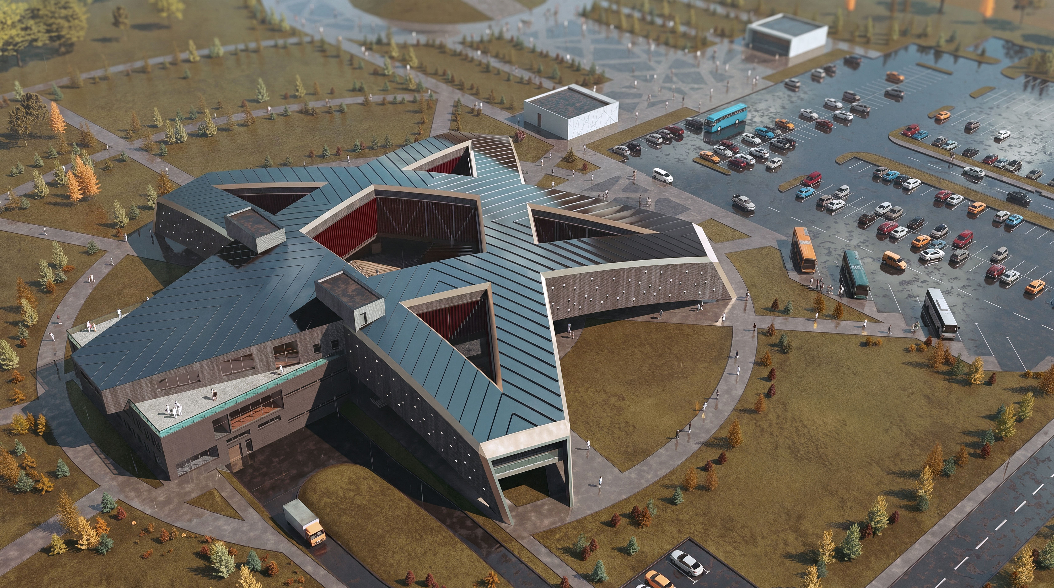
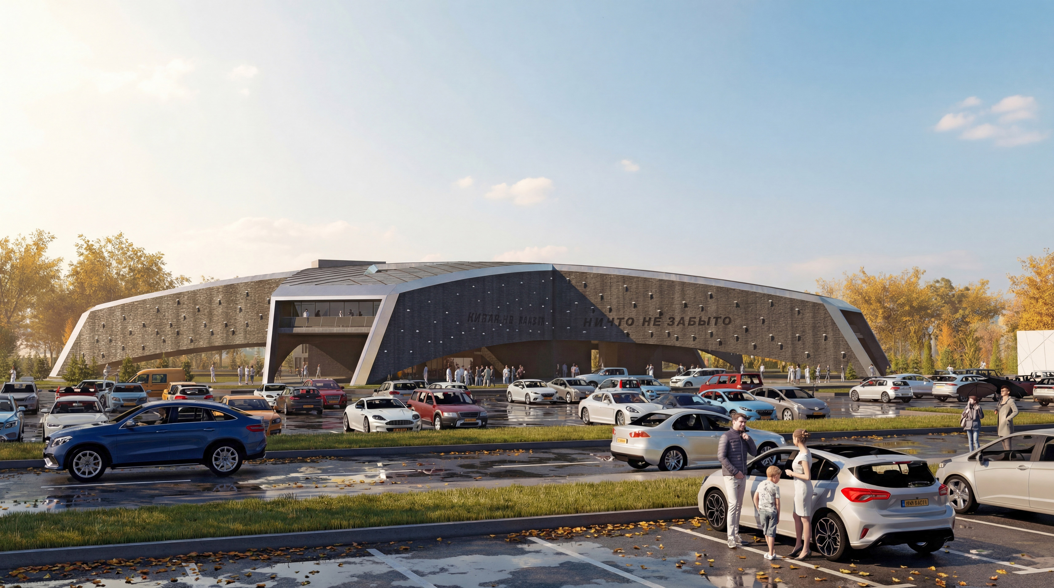
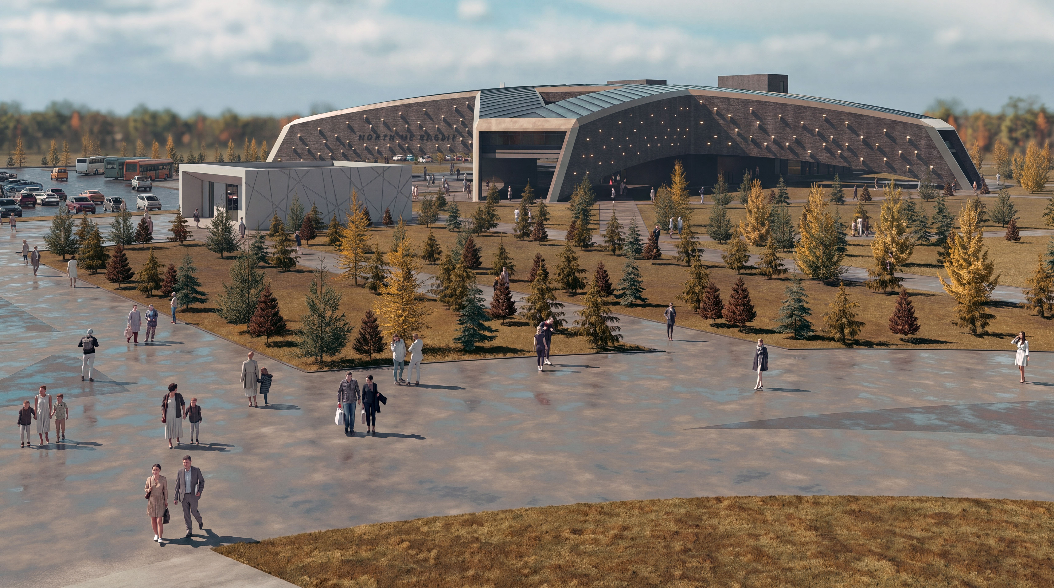
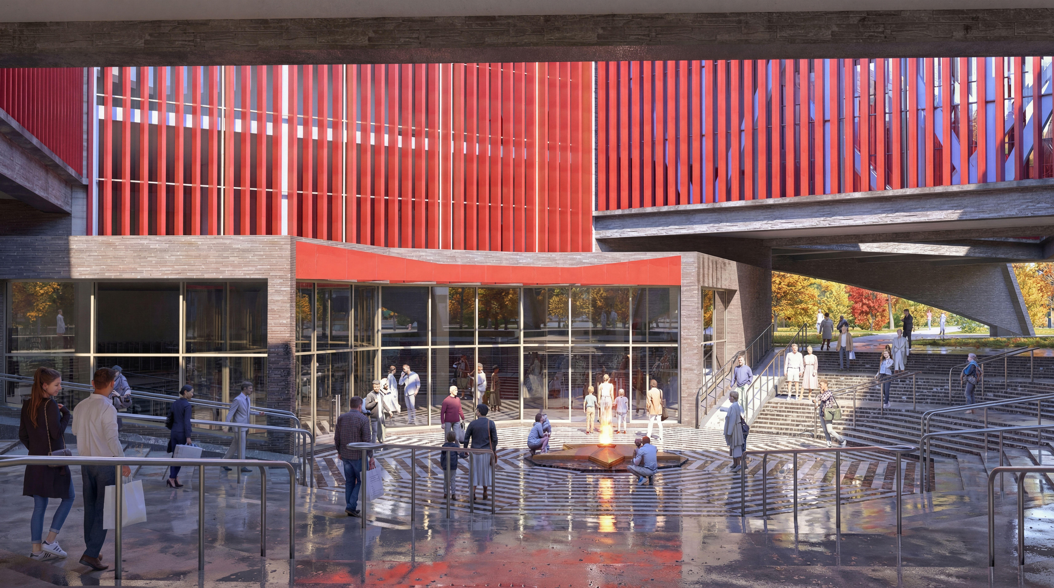
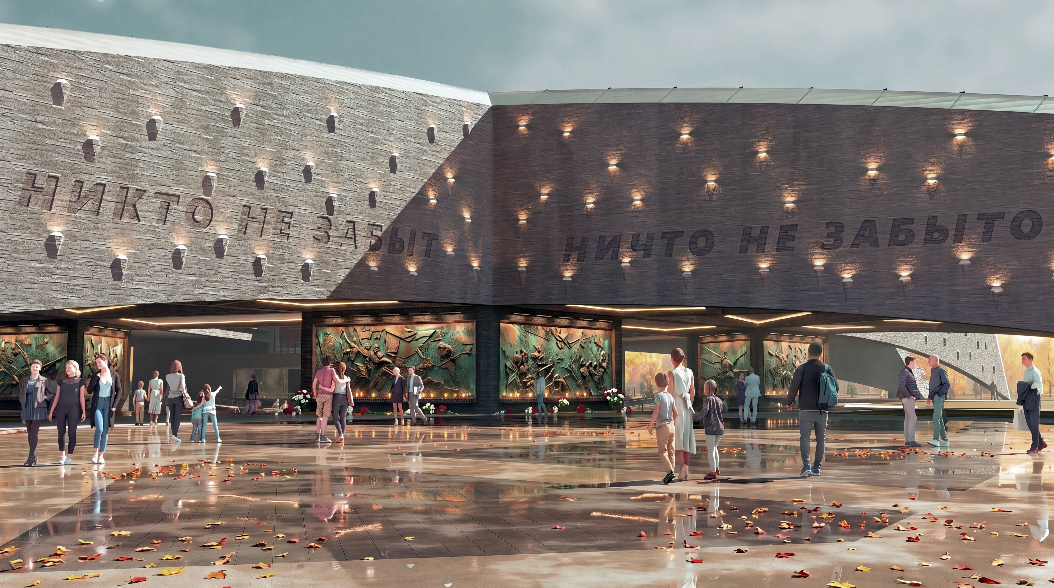
In this project, the architectural image of the museum and educational complex functions as an independent memorial structure, articulating the themes of war and genocide. The star — a symbol of Victory, military glory, and remembrance — serves as the building's defining formal element. The emotional experience begins even before entering the building: the approach leads through a sunken plaza half a storey below grade, featuring an Eternal Flame. Internal circulation is clearly zoned. The ground level houses the entrance group with supporting facilities (café, cloakroom). The permanent exhibition occupies a storey-and-a-half space, distributed across four of the five star arms. Here, a linear-circular route is implemented with rest areas and balconies. The second level is dedicated to a research and educational centre and library, while the third accommodates a transformable hall with terraces. Service flows and the loading area are completely segregated from visitor routes. The complex is integrated into the broader composition: its axis of symmetry is perpendicular to the axis of the existing Memorial, forming a unified architectural and conceptual ensemble.
Zaytsevo, Gatchina District, Leningrad Region, Russia
In 1978, I graduated from Art School No. 4. In 1986, I graduated from the Faculty of Architecture of LISI (Leningrad Institute of Civil Engineering). From 1986, I worked at the Leningrad branch of the design institute Giprotorg. From 1987 to 1988, I taught at the Department of Urban Planning at LISI. I then worked at a number of the city's major design studios, including I.A. Solodovnikov's PTAM and the firm A-Len. From 2000 to the present day, I have been working at the architectural company Intercolumnium. Since my very first year of work, I have taken part in architectural competitions.
Leonid Emdin
Leonid Emdin
Committee for Urban Planning Policy of the Leningrad Region